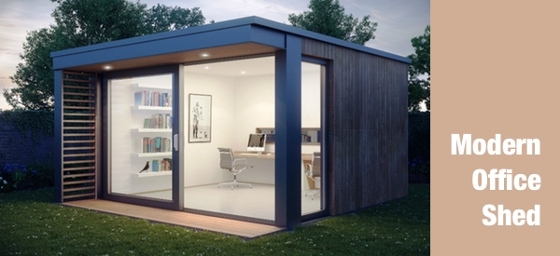

In recent years, the number of business owners who run their businesses from home has increased for several reasons. The most important one is to be available for their kids or be near family. However, working from home brings a lot of distractions even with a temporary office set up within the house. A solution to this could be to build an office in your backyard, or a “Shedquarter”. Shedquarters, a cube room, or a garden room are becoming a rage these days. It offers the privacy and uninterrupted workflow you need, like being in an offsite office, yet provides the advantage of being a few steps away from your home. Your shedquarter does not necessarily have to be an office space, it can also be your workshop area, an art room, a getaway space, or simply just an extra room where you can hang out.
Several companies mostly in the US, Australia, Europe, and Canada offer services to set up these miniature studios that can really add value to your home. You can even build it yourself. Just check with the local building permit office about obtaining a permit before you plan your shedquarter. As a rule of thumb, permits are normally required for structures exceeding 100 square feet


We’ve all been guilty of buying more groceries than we need and oftentimes throwing away food because it’s spoiled or expired. There is now a high-tech solution to this problem called the FridgeCam™ by Smarter. This new home gadget presented at the CES 2017 in Las Vegas, is the first wireless camera that can be placed inside the fridge to keep track of the contents, item expiration dates, and other relevant information. The device connects to the Smarter Chef app, which provides recipe suggestions based on the ingredients in your fridge. It can also help make accurate shopping lists even when outside the home to help families eat healthier meals and save money by limiting food wastage.


Micro apartments or condominiums have become a popular trend in huge urban cities like Vancouver, Toronto, New York, Los Angeles, London, Tokyo, Hong Kong, etc. The roots of this “Tiny House Movement” has started in Japan, where the residential land area is limited. Nowadays, limited land space is not the only reason why people are shifting to “living small”, other reasons such as financial concerns, environmental concerns, and the desire to live simply and experience freedom have encouraged homeowners to get into this global phenomenon.
Typically, the micro units are under 600 square feet and have a very minimalist design to create the illusion of space. Latest condo design layouts usually have incorporated ingenious ideas to provide comfortable living space as well as a lot of storage areas, yet still aesthetically pleasing to the eye.
Micro Condos may not be for everyone, however, you should not disregard this idea entirely especially with the new condo designs along with multifunctional furniture ideas that are available right now. Tiny living is all about swapping the size of your home for the benefits in cost, flexibility, location, and efficiency.